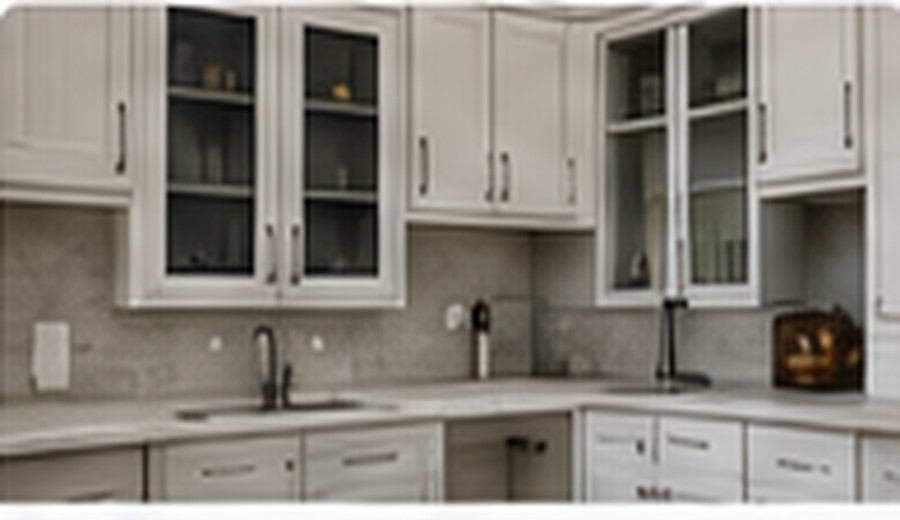
Designed around the finished result
A kitchen remodel should be planned around movement, storage, cleanability, lighting and the relationship between cabinets, walls, trim and adjoining rooms—not just a collection of new finishes.
What we can include
- Cabinet painting and refinishing
- Trim and finish carpentry
- Wall changes and drywall repair
- Painting and finish coordination
- General kitchen updates
What makes our approach different
We start by defining what is actually being changed, repaired, protected and finished. That matters because the visible result is often controlled by decisions made before the finish material goes on. Our professional standard emphasizes clear scope, substrate and condition awareness, preparation, product/application fit, jobsite protection, quality control and a final walkthrough.
Questions worth asking before you hire
What exactly is included in the scope?
A useful proposal should identify the surfaces or project areas, major preparation or repair assumptions, finish expectations and meaningful exclusions. Price is easier to compare when the work being priced is actually comparable.
Who is responsible when one trade affects another?
On multi-trade projects, coordination matters. A wall repair can affect trim; carpentry can affect paint; demolition can expose conditions that change the plan. Defining responsibility early helps reduce surprises.
How will the finished work be reviewed?
Our process emphasizes quality-control expectations and a final walkthrough so completion is a defined step rather than an assumption.